

Bought with David Moreno of Redfin Corporation
For more information regarding the value of a property, please contact us for a free consultation.
Key Details
Sold Price -
Property Type Single Family Home
Sub Type Detached Single
Listing Status Sold
Purchase Type For Sale
Square Footage 4,000 sqft
MLS Listing ID 12642115
Sold Date -
Style Contemporary
Bedrooms 5
Full Baths 3
Half Baths 1
Year Built 2003
Annual Tax Amount $25,733
Tax Year 2024
Lot Dimensions 25X125
Property Sub-Type Detached Single
Property Description
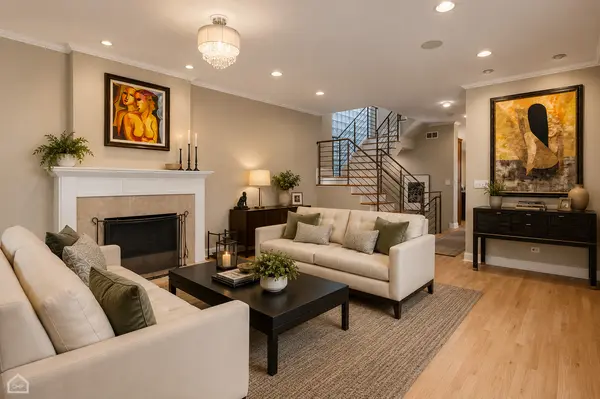
This single-family brick home in West Town has been genuinely well looked after by the original owners, and it shows the moment you walk in. Built in 2004, it is all masonry construction surrounded by mature trees and spans three levels, with five bedrooms, three and a half baths, and plenty of space to live comfortably. The interiors are bright and open throughout, with freshly refinished hardwood floors, high ceilings, custom millwork, and two wood-burning fireplaces. The kitchen features handsome Wood-Mode Fine cabinets with newly updated countertops, generous cabinet space, a large island that doubles as prep space and casual seating, and appliances that are mostly new within the last two years. It flows naturally into the dining area, which opens directly onto a deck, so moving between inside and outside for meals or gatherings feels completely effortless. Upstairs, the primary suite features a private balcony, a generous layout, and a bathroom with a jacuzzi tub, a separate steam shower, and clean, classic finishes. The secondary bedrooms are spacious and flexible, serving as guest rooms, home offices, or extra lounge space, depending on your needs. The lower level is a natural extension of the rest of the home - a large rec room, a wet bar with recently updated appliances, two additional bedrooms, and a ceiling height that keeps everything feeling open and livable. Outdoor space is one of the home's strongest features. Four distinct areas - a massive roof deck, a garage rooftop deck with a pergola, the kitchen deck, and a private balcony off the primary suite - mean there's always somewhere to be outside, whether you're hosting or just unwinding. The home has many great features: dual washer/dryer units on both levels (installed in 2025), a central vacuum, built-in audio, a battery backup sump pump, a new on-demand hot water system, a zoned HVAC replaced in 2022, and a roof completed in 2020. Close to restaurants, shops, parks, and Mitchell Elementary, this home combines solid construction, generous square footage, and the kind of thoughtful upkeep that's hard to find.
Location
State IL
County Cook
Rooms
Basement Finished, Full
Interior
Interior Features Wet Bar, Walk-In Closet(s), Open Floorplan, Separate Dining Room
Heating Natural Gas, Forced Air
Cooling Central Air
Flooring Hardwood, Carpet
Fireplaces Number 2
Fireplace Y
Laundry Upper Level
Exterior
Exterior Feature Balcony, Roof Deck
Garage Spaces 2.0
View Y/N true
Roof Type Rubber
Building
Story 3 Stories
Foundation Concrete Perimeter
Sewer Public Sewer
Water Lake Michigan
Structure Type Brick
New Construction false
Schools
Elementary Schools Mitchell Elementary School
School District 299, 299, 299
Others
HOA Fee Include None
Ownership Fee Simple
Special Listing Condition None
Read Less Info
Want to know what your home might be worth? Contact us for a FREE valuation!

Our team is ready to help you sell your home for the highest possible price ASAP

© 2026 Listings courtesy of MRED as distributed by MLS GRID. All Rights Reserved.
GET MORE INFORMATION
Dave Moreno
Redfin Agent License ID: IL #475195355
Redfin Agent License ID: IL #475195355