

Bought with Nikit Tailor of Compass
For more information regarding the value of a property, please contact us for a free consultation.
Key Details
Sold Price -
Property Type Single Family Home
Sub Type Detached Single
Listing Status Sold
Purchase Type For Sale
Square Footage 2,561 sqft
MLS Listing ID 12656202
Sold Date -
Bedrooms 4
Full Baths 2
Half Baths 1
Year Built 1993
Annual Tax Amount $11,289
Tax Year 2023
Lot Dimensions 7344
Property Sub-Type Detached Single
Property Description
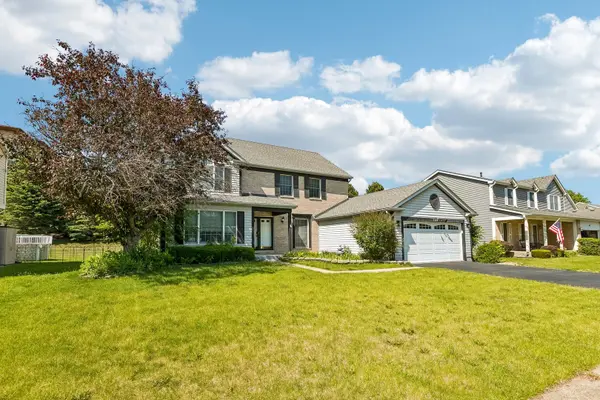
Welcome home to this beautifully maintained and move-in ready 4-bedroom, 2.1-bath home offering comfort, space, and countless updates throughout! From the moment you arrive, you'll appreciate the care and attention that has gone into this property, including a new roof and skylight (2021), updated central air, furnace, and humidifier (2018), new garage door (2019), fencing (2018), and driveway (2018). The spacious eat-in kitchen is perfect for everyday living and entertaining, featuring abundant counter space, freshly painted cabinetry, luxury vinyl plank flooring (2021), a new sink and faucet, microwave (2021), dishwasher (2019), and refrigerator (2017). Fresh updates continue throughout the home with refreshed bathroom cabinets, updated faucets, and modern light fixtures. The inviting family room offers a cozy fireplace with gas logs, creating the perfect gathering space year-round. Upstairs, the oversized primary suite impresses with a cathedral ceiling and a luxurious private bath complete with double sinks, a whirlpool tub, separate shower, and skylight. The full basement has also been recently updated with new carpeting, fresh paint, and updated lighting, providing even more living and entertaining space. Outside, the patio, siding, and windows have all been recently power washed for added curb appeal. Ideally located near shopping, restaurants, and easy highway access, this home truly offers the perfect blend of convenience and comfort. Everything has already been done-simply move in, relax, and enjoy!
Location
State IL
County Cook
Community Sidewalks, Street Lights, Street Paved
Rooms
Basement Partially Finished, Full
Interior
Heating Natural Gas
Cooling Central Air
Fireplaces Number 1
Fireplace Y
Appliance Range, Microwave, Dishwasher, Refrigerator, Washer, Dryer, Trash Compactor, Cooktop
Exterior
Garage Spaces 2.0
View Y/N true
Building
Story 2 Stories
Sewer Septic-Mechanical
Water Public
Structure Type Aluminum Siding,Brick
New Construction false
Schools
Elementary Schools Eugene Field Elementary School
Middle Schools Jack London Middle School
High Schools Wheeling High School
School District 21, 21, 214
Others
HOA Fee Include None
Ownership Fee Simple
Special Listing Condition None
Read Less Info
Want to know what your home might be worth? Contact us for a FREE valuation!

Our team is ready to help you sell your home for the highest possible price ASAP

© 2026 Listings courtesy of MRED as distributed by MLS GRID. All Rights Reserved.
Nearby Locations
GET MORE INFORMATION
Dave Moreno
Redfin Agent License ID: IL #475195355
Redfin Agent License ID: IL #475195355